

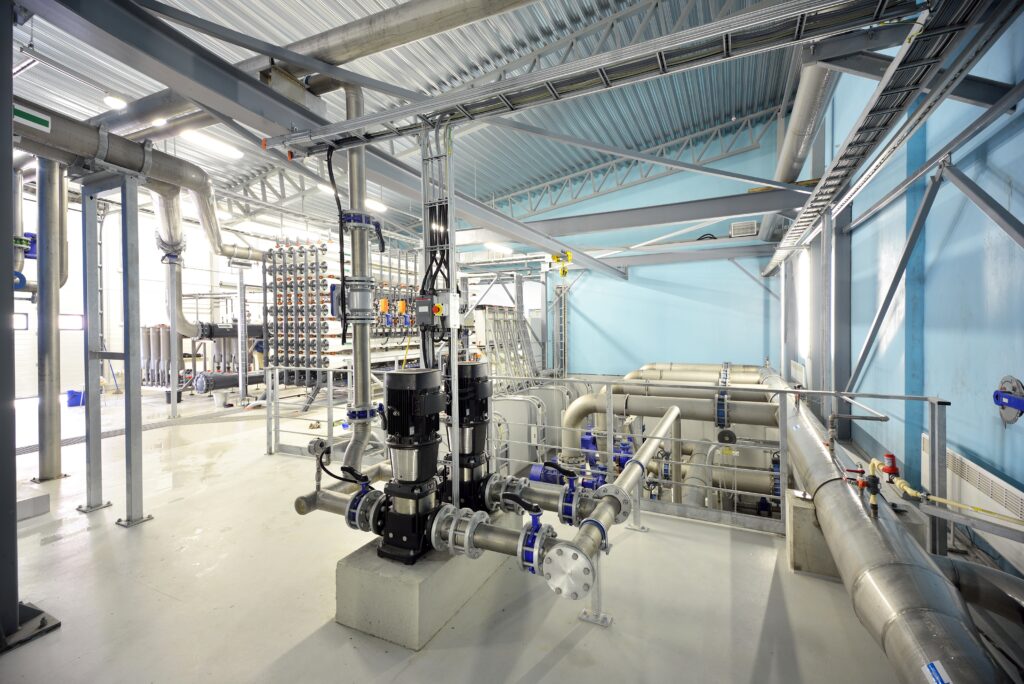
With growing pressure to reduce energy use in buildings, whether that’s meeting Energy Performance Certificate (EPC) compliance or just dealing with rising electricity costs, building owners across South Africa are looking for ways to cut consumption. Most of that conversation ends up focused on equipment. New chillers, new lighting, solar panels. What gets missed almost every time is something far less visible and far more valuable, how the mechanical plant is actually being controlled day to day. In the industry we call this the sequence of operation, and it’s a skill that’s quietly gone missing here.
Where this comes from
I spent five years working in South Africa’s building services industry, designing HVAC and plumbing systems for a variety of buildings. I had a great mentor, genuinely one of the best I could have asked for, and I don’t think I was a bad engineer coming out of that experience. Then I had the opportunity to work overseas, in Canada, and that’s where I realized how much more there was to learn.
It wasn’t about raw design skill. It was about a whole discipline of ongoing optimization that I’d simply never had the exposure to practice back home.
What’s different overseas
High-performance buildings are common internationally in a way they just aren’t here. There are government policies in a lot of these markets that actively require buildings to reduce energy and carbon emissions, not once at design stage, but continuously, as part of how the building operates. The result is that mechanical engineers there spend countless hours optimizing existing mechanical plants by refining sequences of operation, the actual logic that tells chillers when to run, how AHUs respond to load, when pumps ramp up or down, how outside air gets tempered before it enters the space.
That’s a completely different kind of work from designing a system on paper. It’s iterative, it’s detailed, and you only get good at it by doing it over and over on real buildings with real operating data. It’s the difference between specifying a chiller plant and actually knowing how to make one run efficiently for the next twenty years.
No fault to South African engineers
None of this is a knock on the engineers here, or on the mentor who trained me. The honest issue is volume. If you think about how many genuinely large, complex buildings exist in South Africa for engineers to cut their teeth on, there just aren’t that many. Without a steady pipeline of big projects, and without a regulatory environment pushing continuous optimization the way it does overseas, there was never much opportunity for this specific skill to develop here. It’s not that anyone lacked the ability. There was simply nowhere to build the reps.
There’s a second piece to this too. Most of our large buildings, other than warehousing and distribution centres, are already built, with legacy mechanical plants that are often decades old. When something fails or reaches end of life, the typical response is a like for like replacement, swap out the old chiller for a similar new one, replace the old AHU with an equivalent unit. Nobody stops to ask how the whole system is actually being controlled. The equipment gets modernized but the sequence of operation, the logic tying it all together, stays exactly as it was, sometimes decades out of date. That’s a missed opportunity every single time it happens. There’s a whole industry built around retrocommissioning work in Canada for exactly this reason.
Solar is not the fix, it’s a band-aid
There’s a pattern I keep seeing that follows directly from this gap. A building owner wants to reduce energy costs, so the instinct is to add generation, put solar on the roof, and call the problem solved.
The right order should be reduce first, then generate. Fix the demand side, the wasteful chiller plant, the badly tuned AHU sequences, before spending money on generation to offset energy the building didn’t need to use in the first place. Size a solar installation against a building that’s still wasting a big chunk of its energy on inefficient, poorly sequenced mechanical plant, and you’ve just made an expensive system permanent. Fix the sequence of operation first and you might need a fraction of the panels to get the same result on your bill, on top of an EPC rating that actually improves.
Where the real savings are
Mechanical interventions tend to pay back well precisely because HVAC plant is so often left running on outdated setpoints, poor scheduling, and control sequences that haven’t been touched since installation day. Common findings in South African commercial, institutional, and healthcare buildings include chiller plants running at fixed setpoints that don’t make sense anymore regardless of load or outside air conditions, air handling units still conditioning empty floors after hours because scheduling was never tuned to actual occupancy, variable speed drives that were specified on paper but never properly commissioned into the control strategy, and spaces being over ventilated, forcing systems to work extra hard to temper loads they don’t need to be handling.
This is the work that rarely gets budget or attention, going back into an existing building and rewriting how the plant actually operates. It doesn’t require new equipment. It requires someone who knows how to read a sequence of operation, question every line of it, and rebuild it around how the building is actually used. Recommissioning existing buildings is an industry on its own in Canada.
Where the EPC mandate fits in
South Africa’s Energy Performance Certificate mandate, tied to SANS 10400-XA, is pushing more buildings to take a hard look at their energy performance, some for the first time. That’s a good thing. But what I’ve found is that building owners rarely have any idea where to start looking for ways to reduce energy cost. What they typically do is bring in an electrical engineer, since electrical engineers deal with electrical systems and kW. But the real savings are mechanical. And unfortunately, no one’s any the wiser.
Where we come in
We provide both mechanical and electrical engineering services, with a background shaped by working in a market where continuous mechanical optimization is standard practice rather than the exception. That’s the depth we bring back to buildings here, going beyond the initial design to actually rewrite and refine how a building’s plant operates, so the savings are real and the EPC rating reflects genuine performance.
If you’re facing an EPC assessment, a poor rating, or a building that’s simply costing more to run than it should, get in touch. We’ll look at how your plant is actually being controlled, not just what equipment is installed.